Ruslin Cottage is a beautiful Georgian cottage white-rendered beneath a terracotta roof and crowned with a decorative weathervane, it sits quietly above the village with a southerly aspect and views that stretch unbroken across the Vale of Wrington to the Mendips beyond.
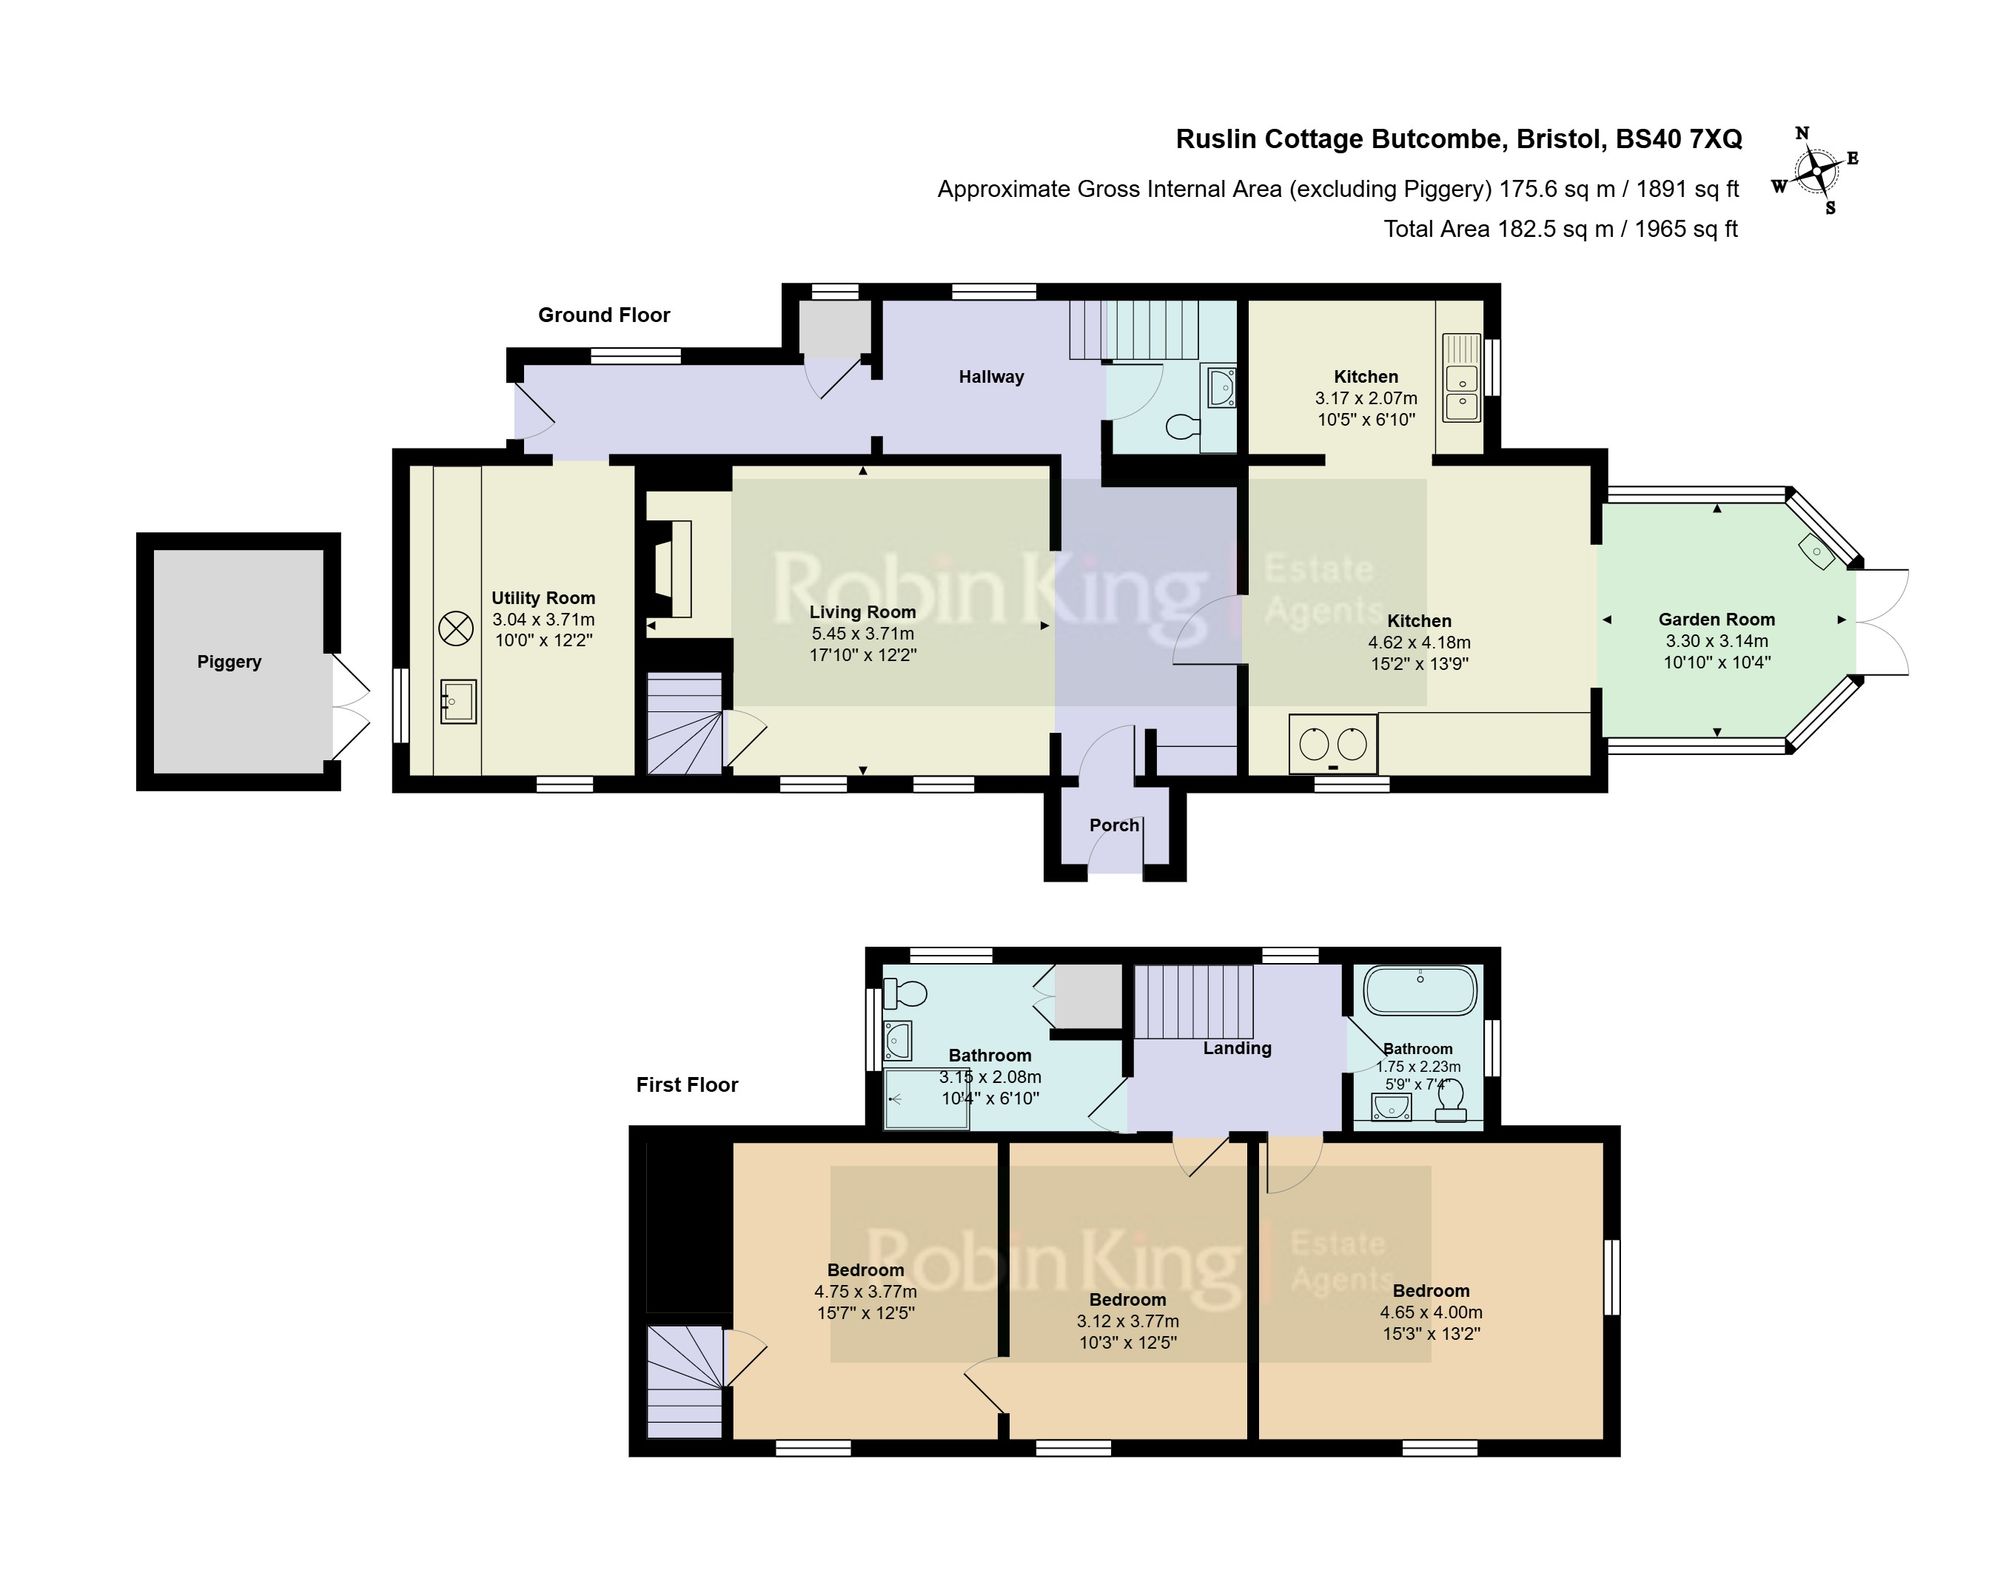
Entry is via a practical porch which opens into the main hallway, with stripped stair carpet and limestone flooring setting the tone: relaxed, personal, full of warmth. A ground-floor WC sits conveniently off the hall.
The sitting room is a genuinely lovely room which is well-proportioned, with exposed ceiling beams and dual windows filling the room with natural light. An original staircase tucked into the corner of the room adds real character. There is an inglenook-style recess and a through-view into the garden room beyond that draws the eye and brings the room together beautifully.
At the heart of the house is the kitchen and dining room. The kitchen itself is fitted with neutral shaker style cabinetry, a butler sink beneath a garden-facing window, and a four-oven Eco Everhot as the unquestioned focal point. Patterned tiles provide a textural splashback and a ceiling-mounted drying rack adds a note of farmhouse practicality. The dining area flows naturally from the kitchen, with an arched opening leading through into the garden room creating a sequence of connected spaces that is enormously sociable and easy to live in.
The garden room is exceptional. A vaulted glazed structure with sage-painted framework and a freestanding wood-burning stove, it serves simultaneously as sitting room, sun room and vantage point. Views from every aspect take in the cottage garden, open fields and the Mendip skyline beyond. In summer it is flooded with light or with the stove lit on a winters evening it becomes one of the best rooms in the house. French doors open directly onto the garden seamlessly connecting the indoor and outdoor spaces. A utility room sits adjacent, providing laundry and storage facilities that keep the main living spaces uncluttered.
Upstairs, the first floor can be accessed via both staircases. The principal bedroom is a calm and generous room with a soft palette of warm stone and blush, with an outlook over the garden and countryside and an easy sense of space. The adjacent bathroom is a characterful space with a roll-top bath.
The second and third bedrooms are both well-proportioned doubles. The third has its own staircase to the ground floor, giving it independent access as a standalone bedroom or making the pairing with the second bedroom equally practical as a bedroom suite with dressing room or study. Both are served by a shower room on the landing.
Outside
The gardens at Ruslin Cottage are a joy. To the rear and side, the plot rises gently from the house through a series of informal beds thick with foxgloves, lavender, roses and cottage perennials. Stone pathways wind between beds, a copper beech casts deep shade to one corner, and a timber bench sits at a point chosen instinctively for the view: over the hedge-lined fields, across the patchwork of the vale, to the smooth dark line of the Mendips on the horizon. To the front there is driveway parking, and a separate piggery, a solid stone outbuilding which provides useful additional storage or workshop space.