A beautifully extended four-bedroom detached bungalow set behind a gated driveway, offering generous open-plan living, a private rear garden and parking for numerous vehicles plus garaging, in a sought-after village setting close to the Mendip Hills.
Set well back from the road behind a gated gravel driveway, this 1930’s detached bungalow has been extended and reworked to create a home built around contemporary, open-plan living.
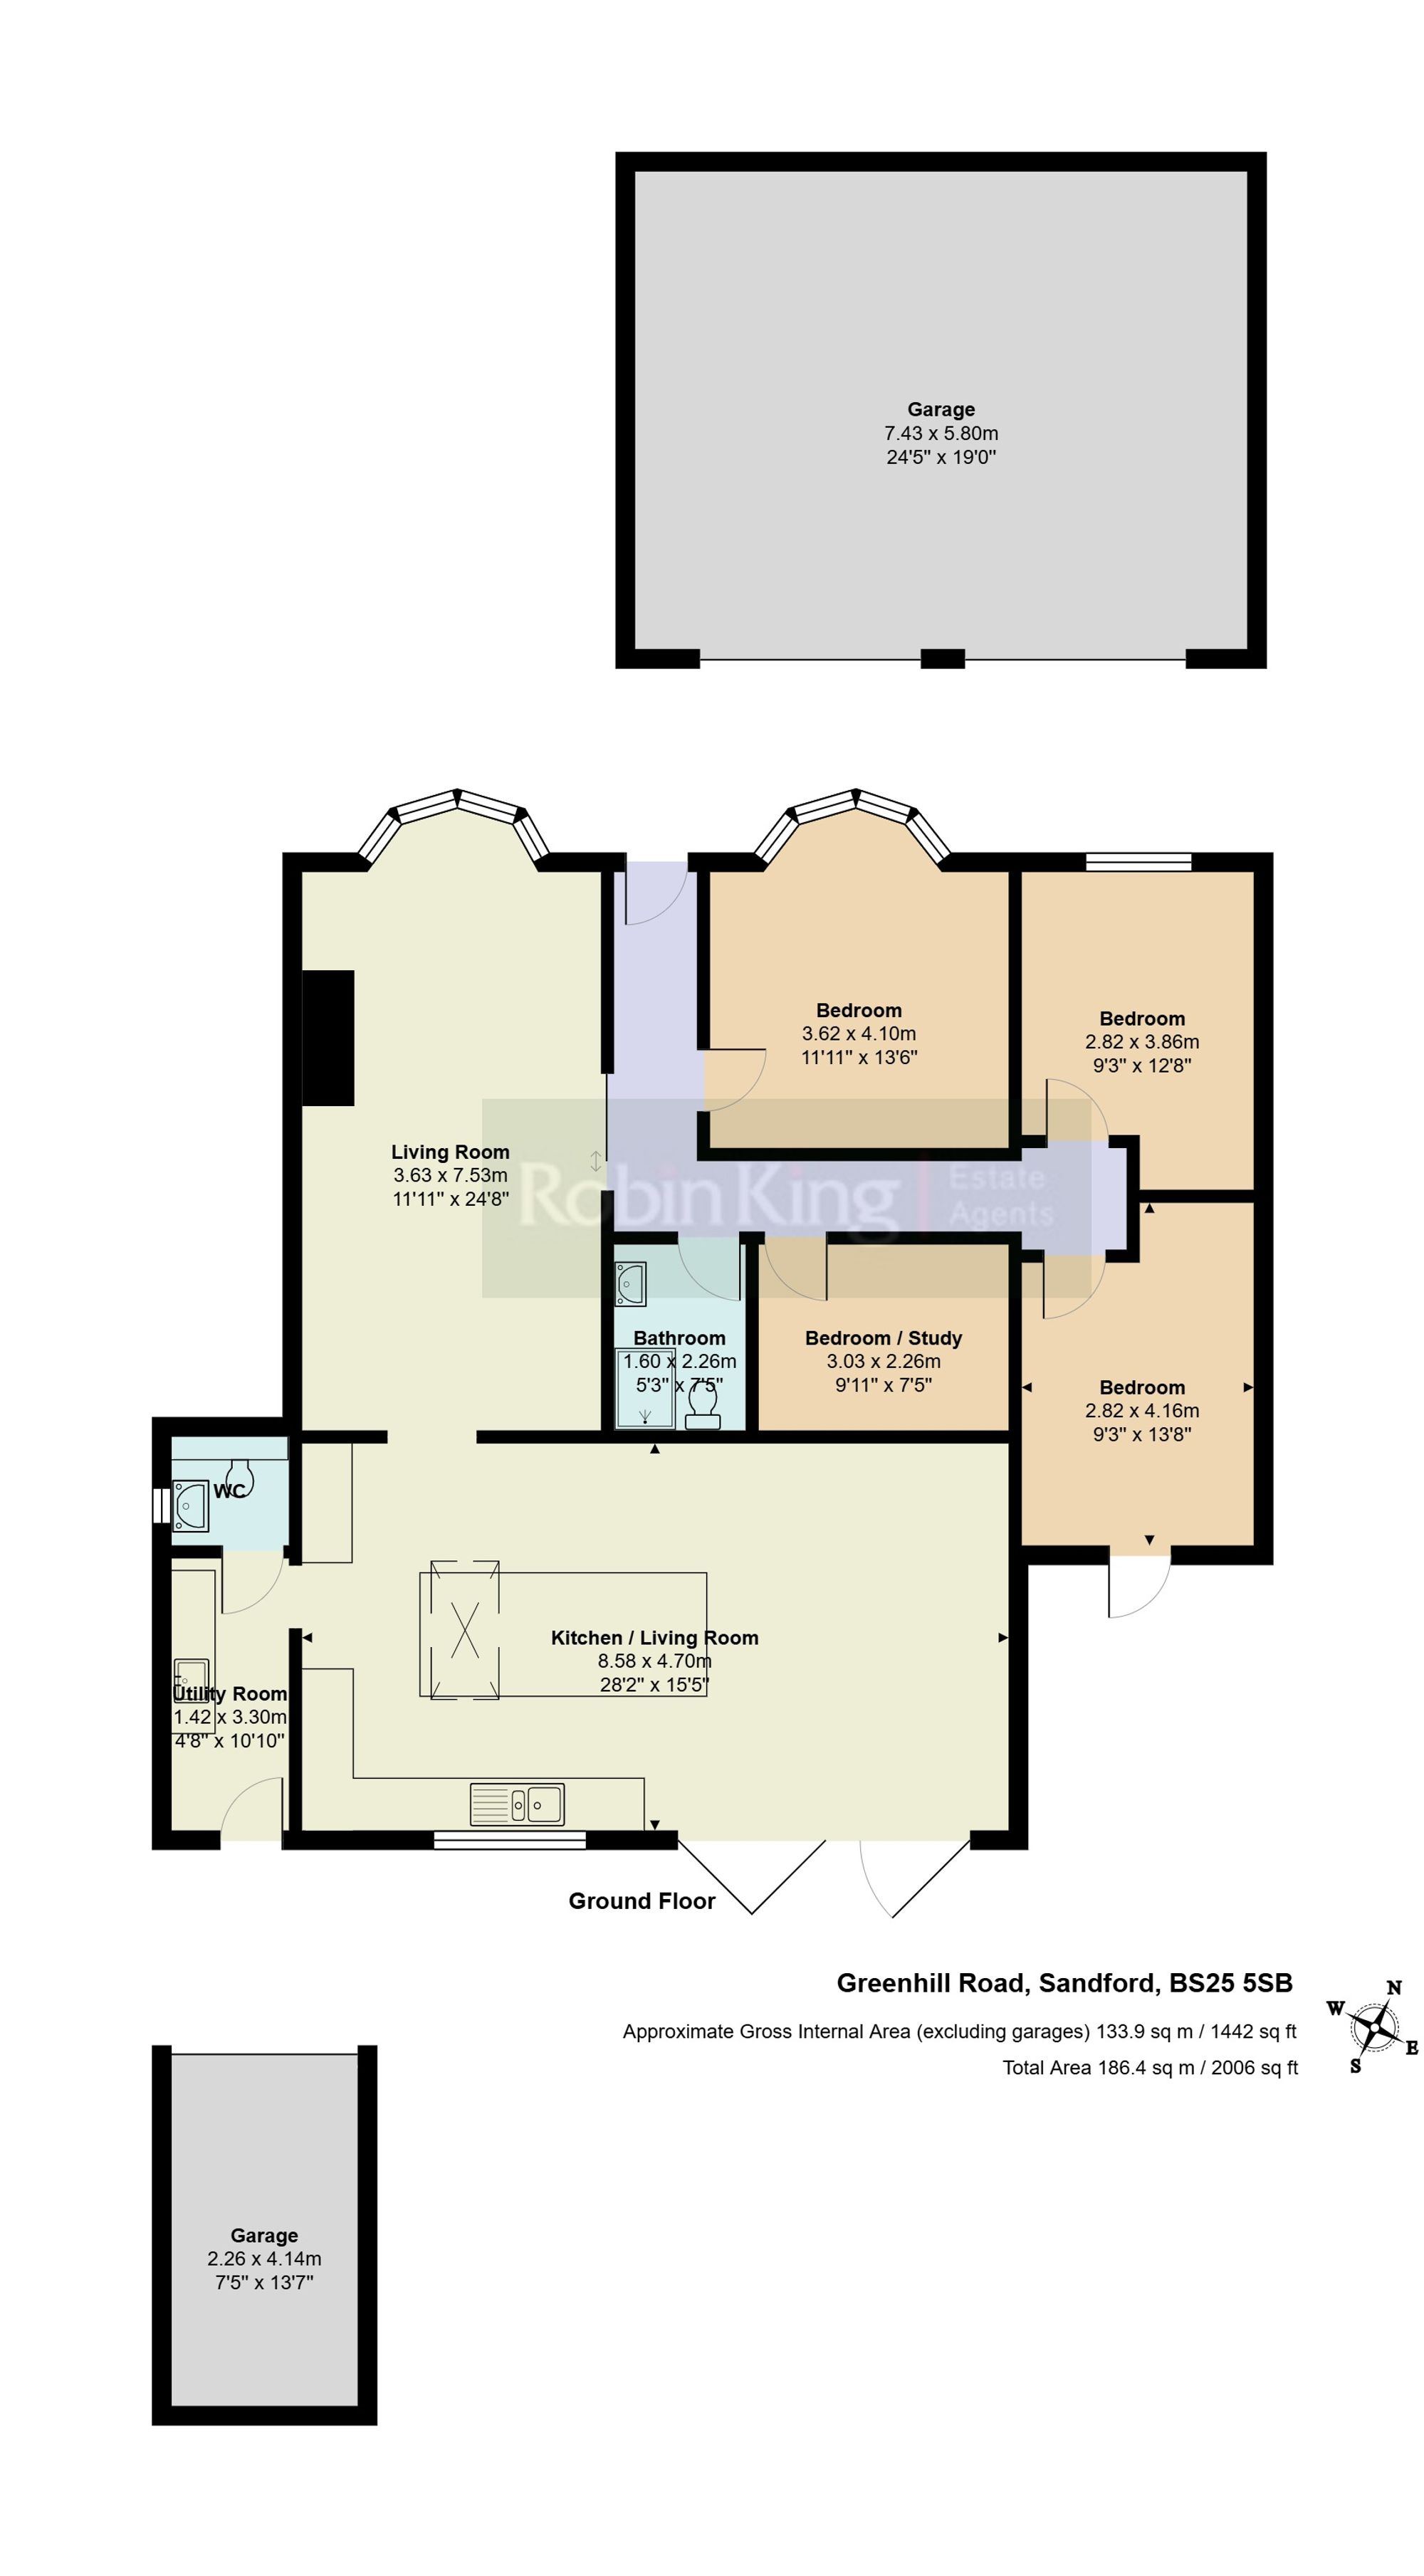
At the front, a sitting/dining room with bay window sits alongside three bedrooms, one of which also enjoys its own bay window, and a family bathroom, with a fourth bedroom currently used as a study but equally suited to a playroom or guest space. To the rear of the house, a substantial kitchen/family room forms the heart of the home, where a central island, a large skylight and bi-fold doors opening onto the garden bring in light throughout the day and blend the indoor and outdoor spaces seamlessly. A stylish shower room, utility room and separate WC add everyday practicality and complete the accommodation.
The rear garden is accessed directly from the bi-fold doors or utility room and is laid mostly to gravel, bordered by mature trees and hedging that give the space good privacy from neighbouring properties. A porcelain-tiled terrace runs the full width of the house, ideal for outdoor furniture and entertaining, while a pergola shelters a dining area further into the garden. There is also space for children's play equipment and access to a single garage. To the front, a gated gravel driveway provides parking for numerous vehicles and gives access to a multi-functional space with suspended floor and electric charging point.